Homepage concept / BEA DigitalBack to the pitch ↗
Let’s talk ↗
ABL3 Architects

The Old Post Office
6 Church Street, London W4 2PD

+44 (0)20 8735 5350 ↗
The Boathouse in the wooded South Devon estuary landscape
ABL3 Architects / London & beyond

Architecture.
In its element.

Thoughtful buildings.
Extraordinary relationships with place.

Discover the work ↓
Independent by nature
Since 1992
Independent. Family-owned. London & beyond.

Coast. Countryside.
City.

A home above the estuary. A room opened to the garden. Architecture begins with what makes a place—and the lives within it—particular.

Selected work / Three perspectives

A place for
each story.

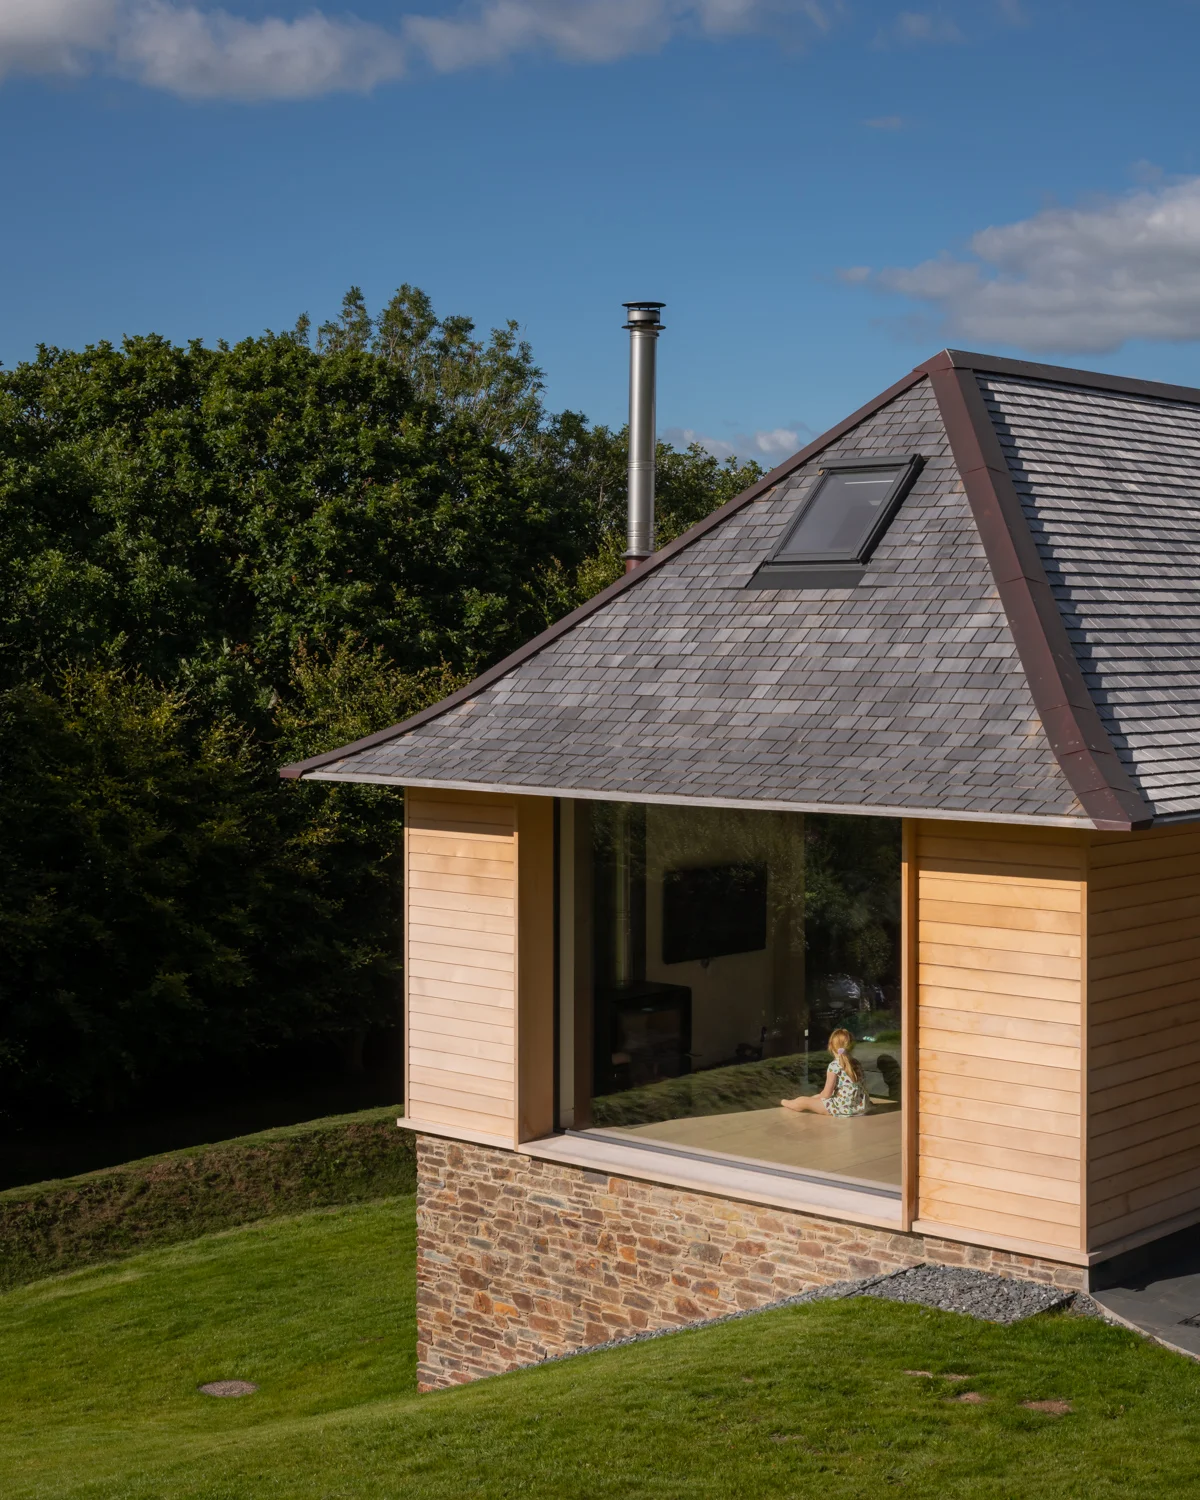
A timber and stone house framed by trees
Waterside living / South Devon

The Boathouse

A timber-framed home above the estuary.
Explore the project
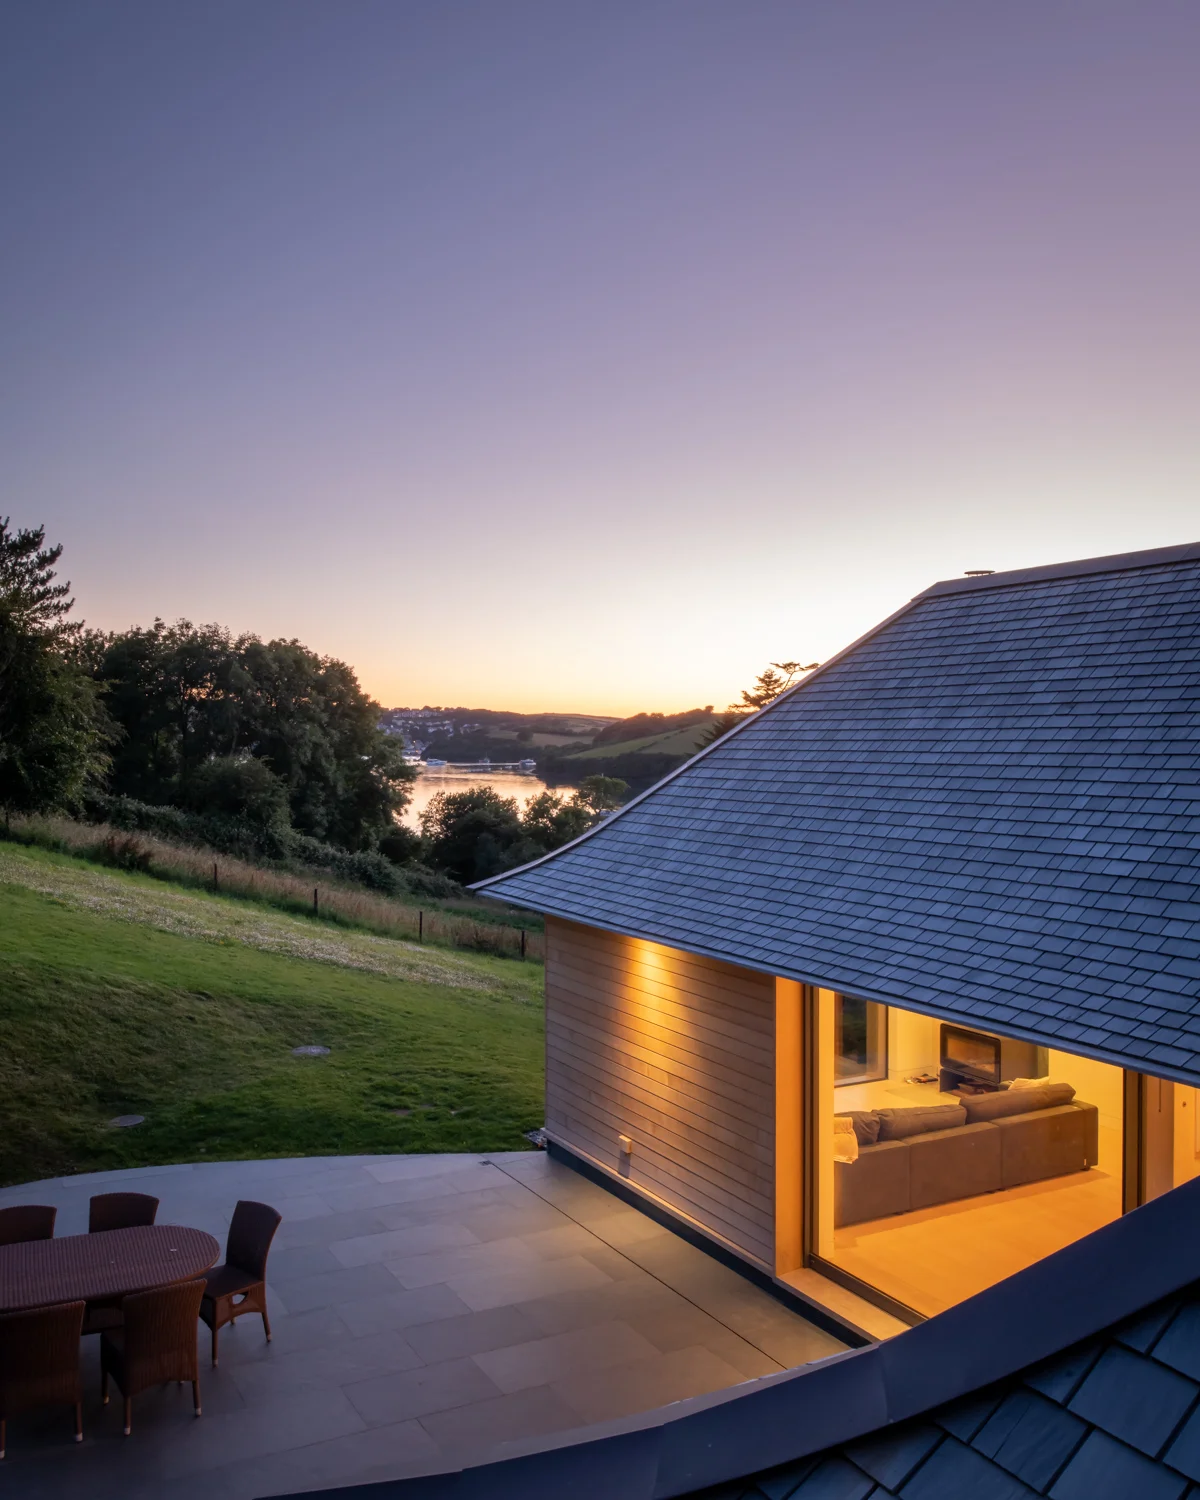
The Boathouse illuminated at dusk

A home above the estuary.

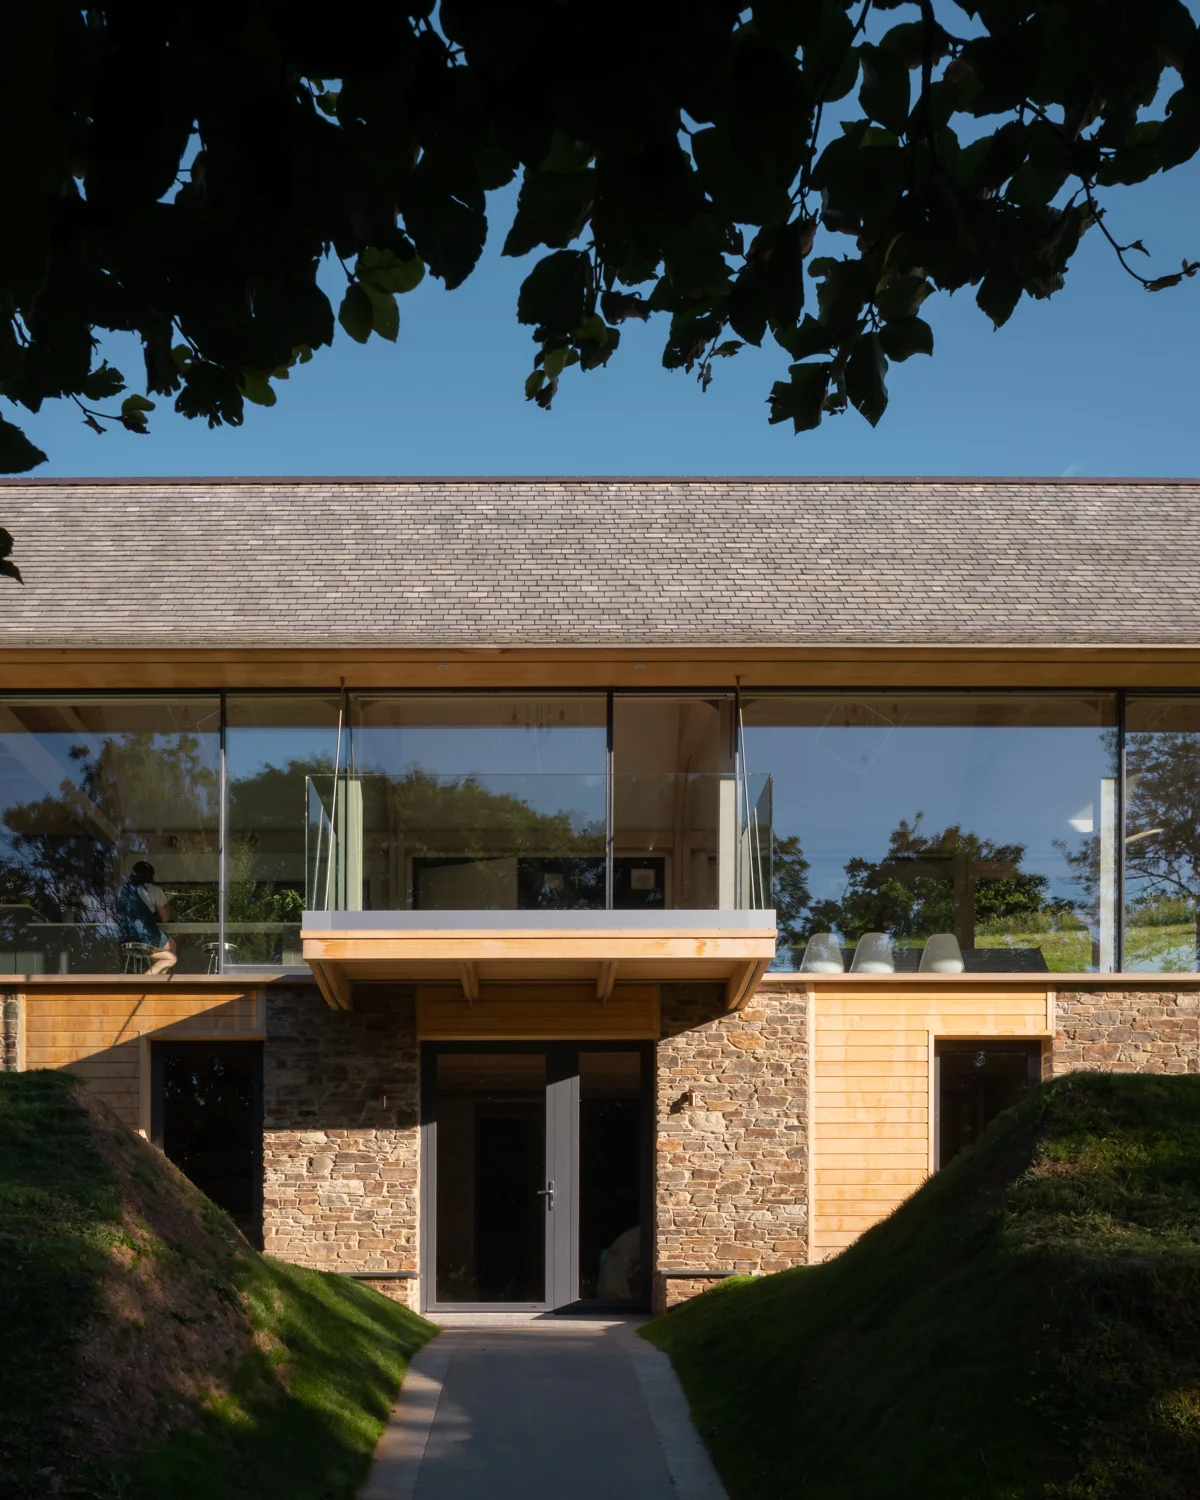
In an Area of Outstanding Natural Beauty, the setting is central to the brief. The Boathouse combines an inverted arrangement with a timber structure, shaping the home around its surroundings and the way the family lives.

A project in mind? ↗
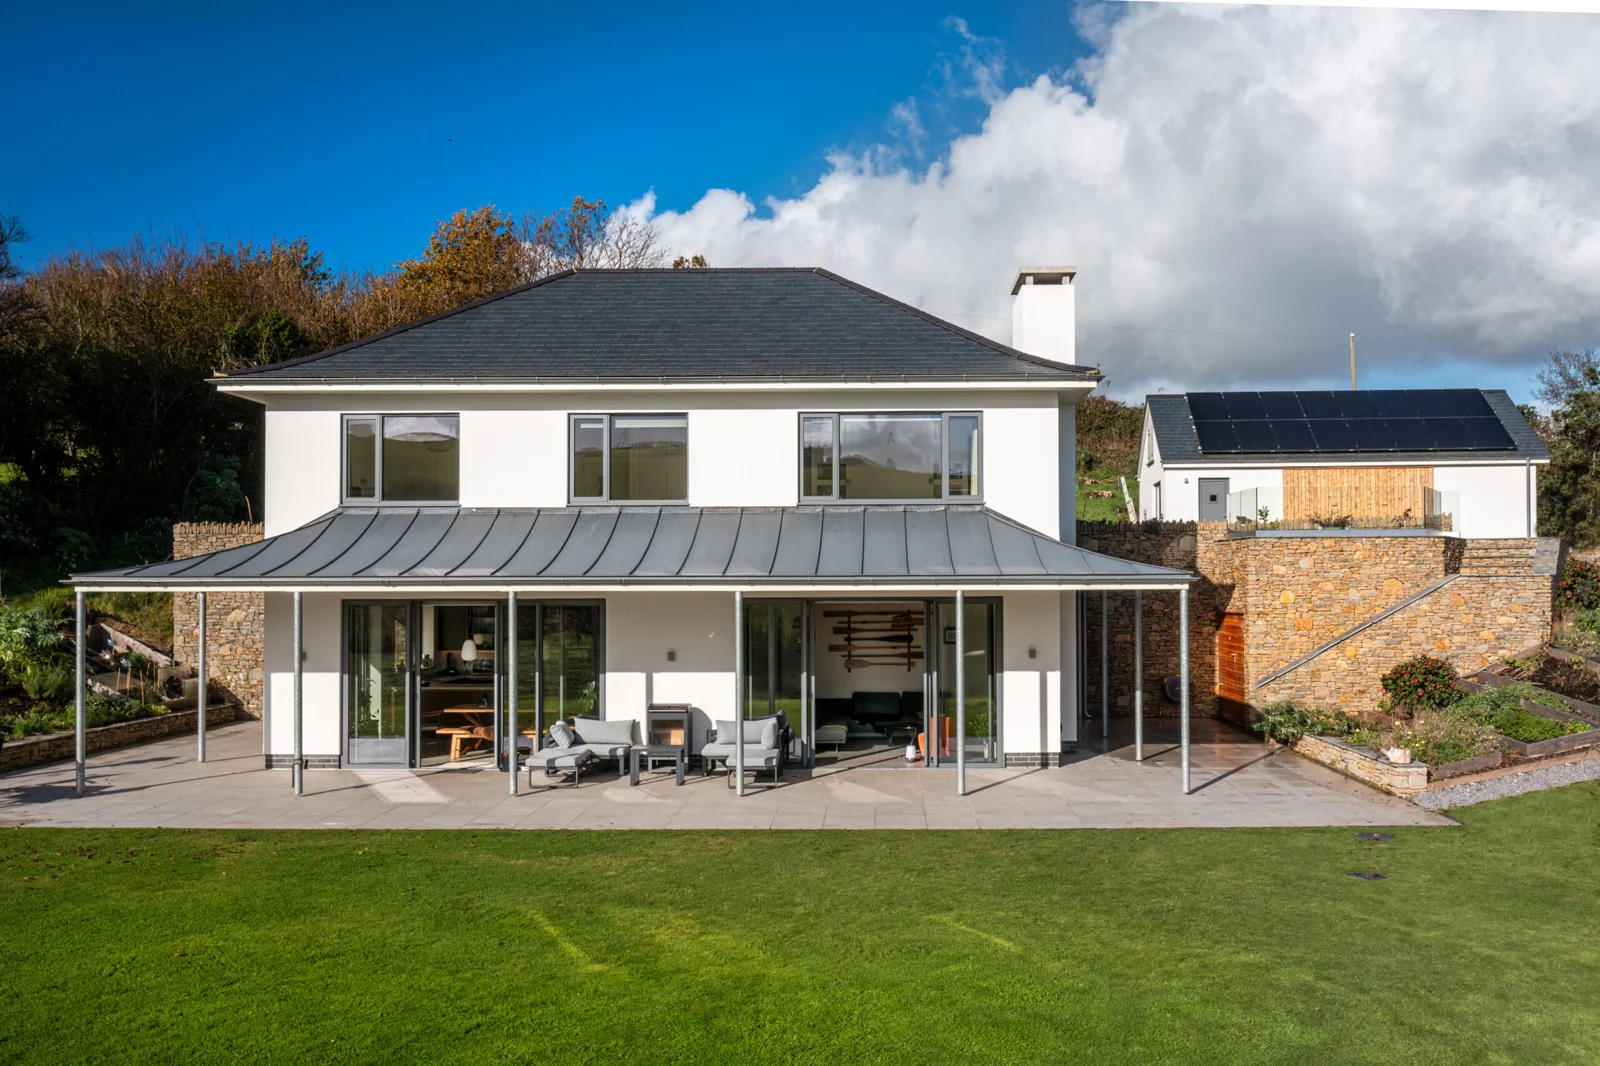
Start Point Peninsula house overlooking the coast
A home in the hillside / South Devon

Start Point Peninsula

Set into the slope. Open to the sea.

Explore the project
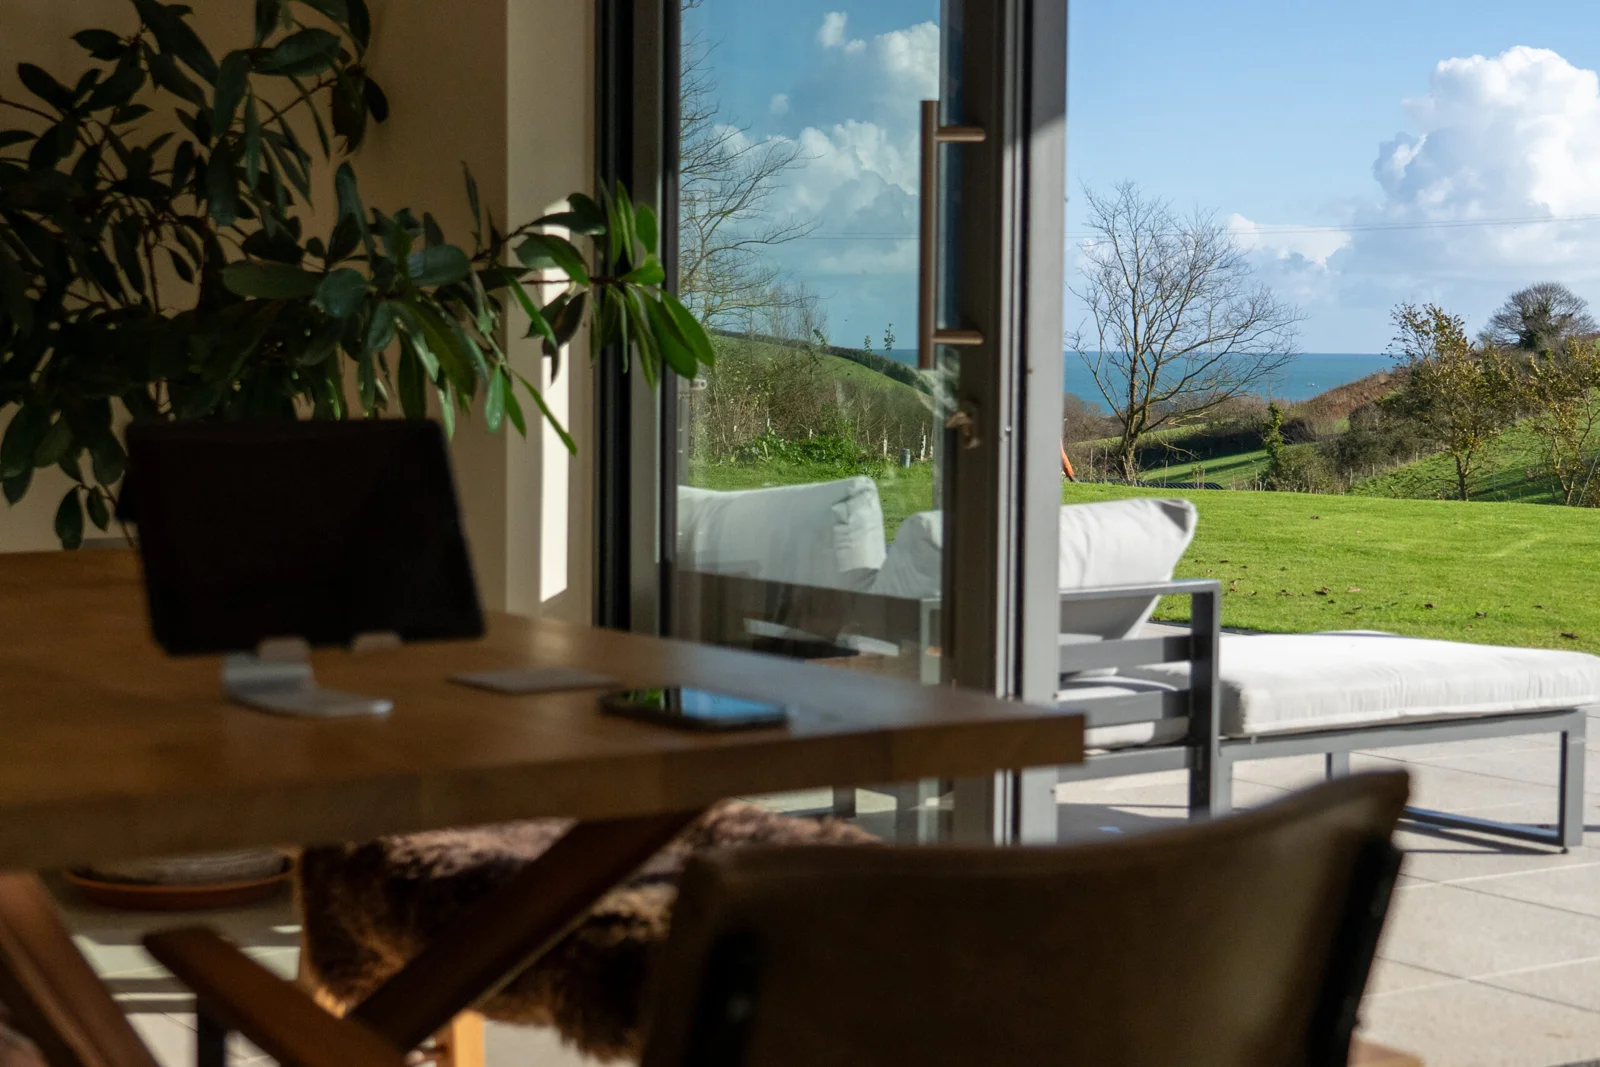
Living space opening to green coastal landscape at Start Point Peninsula

Follow the slope. Frame the sea.

Replacing a prefabricated bungalow, the house brings together 180 m² of living space and a 58 m² garage and workshop. The plan follows the opportunities of the hillside, with a long veranda connecting the interior to coastal views.

A project in mind? ↗
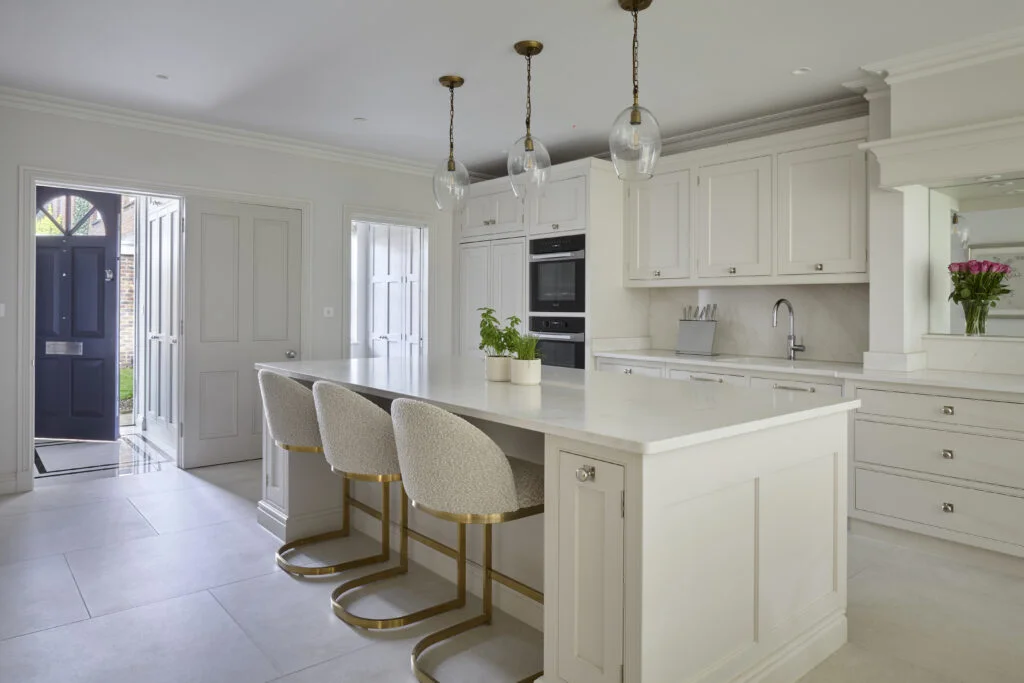
Kensington Townhouse kitchen opening onto a dining area
Making room in the city / London

Kensington Townhouse

An existing home, reconsidered from within.

Explore the project
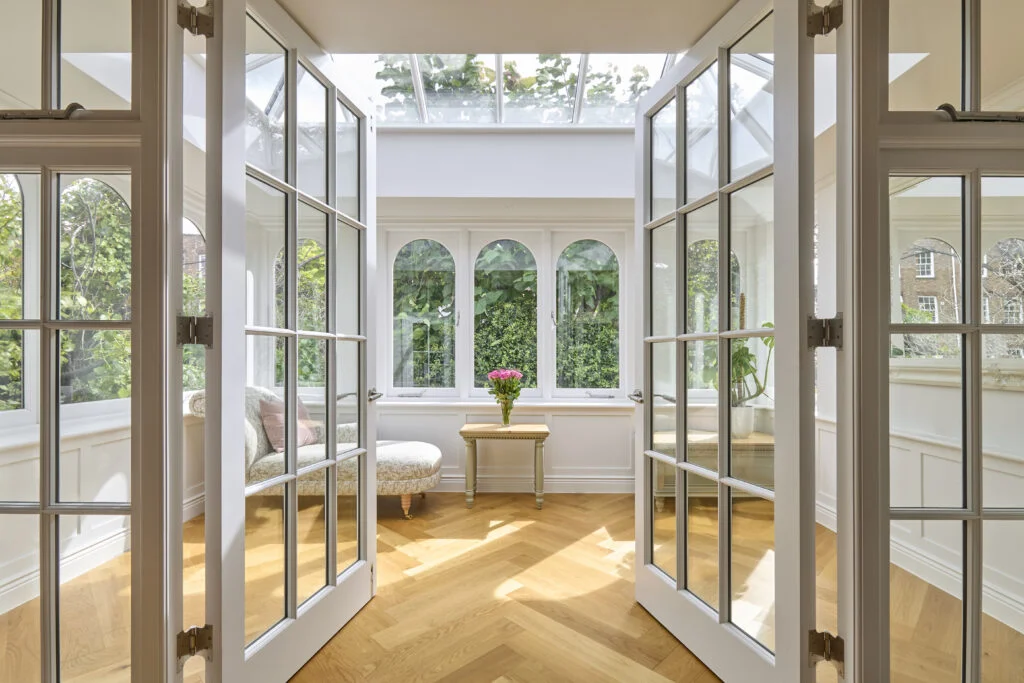
Light-filled orangery at Kensington Townhouse

More connection. Within the same home.

A 20% ground-floor extension opens up kitchen and dining spaces, with a discreet pantry and south-facing living room. Alongside these shared rooms, the plan makes room for work, play and the practical details of family life.

A project in mind? ↗
The way we see it

Outside informs
inside.

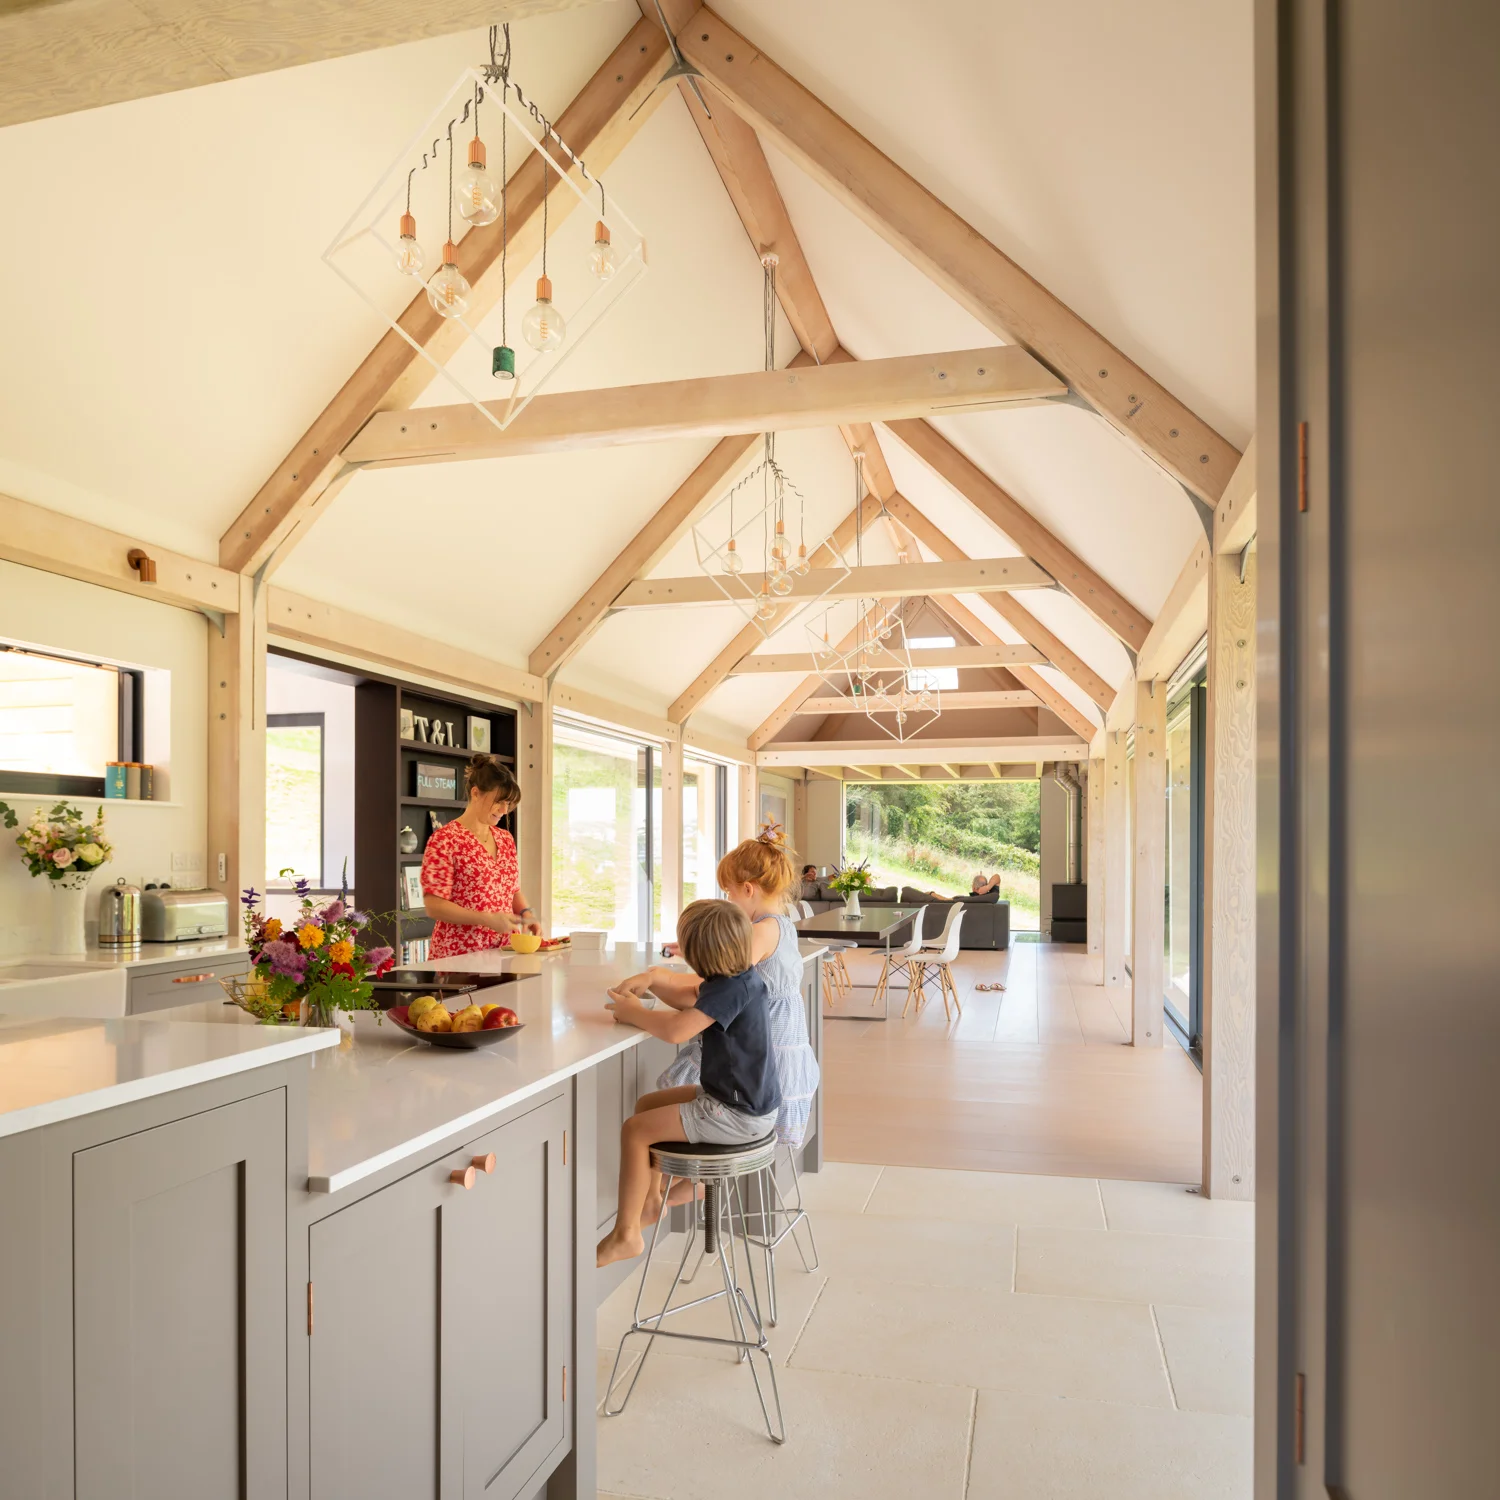
At The Boathouse, an exposed timber frame brings the structure into everyday life. Open the view to explore the living space.

The Boathouse living room, with exposed timber framing and natural light
The Boathouse / South Devon ↗
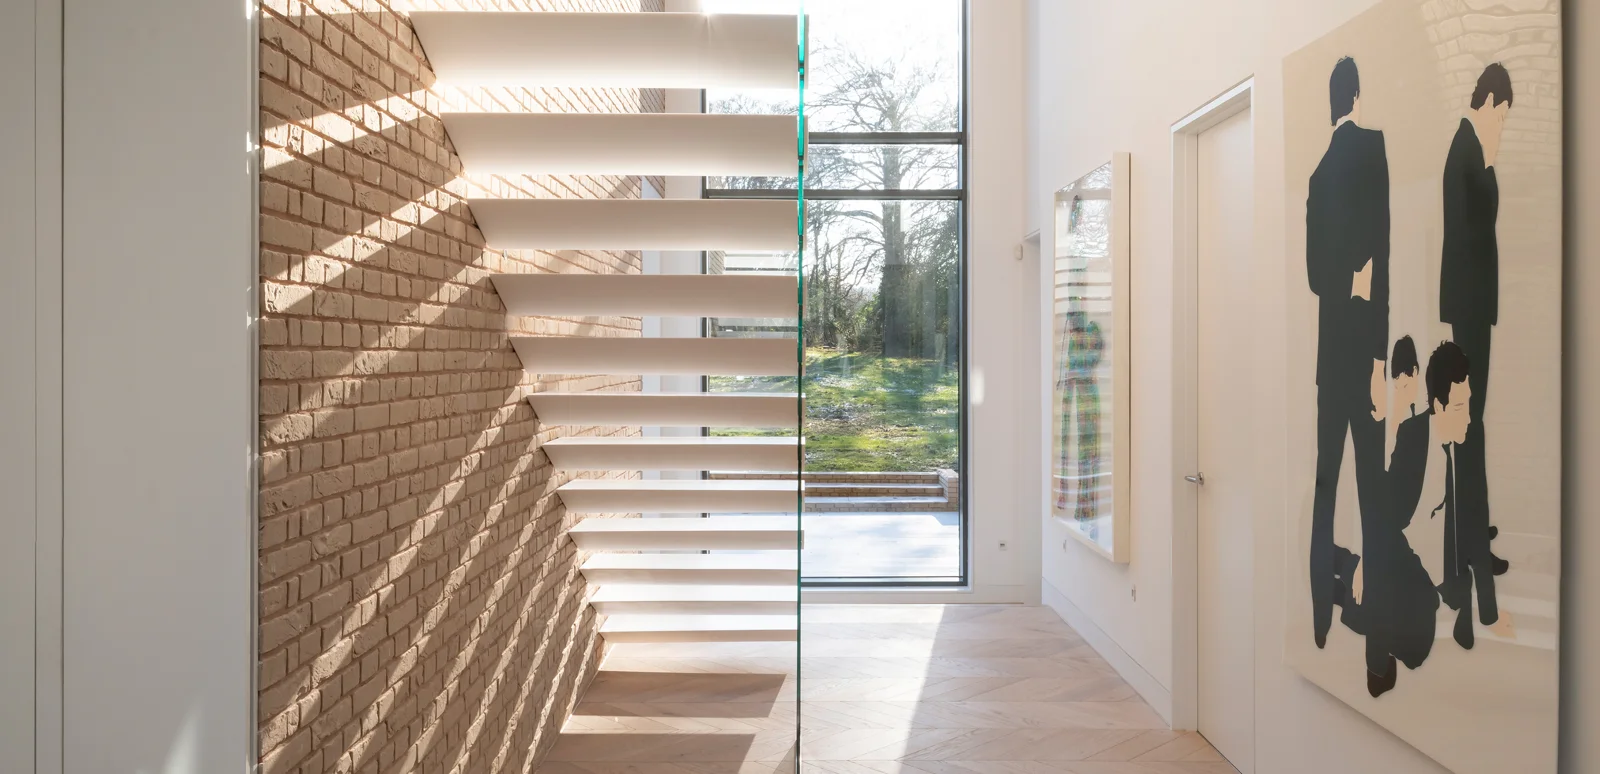
Sculptural timber staircase at Hampshire Homestead
Hampshire Homestead / Care at every scale
The practice / Established 1992

Architecture is
a personal
thing.

Founded in 1992 and led by Tamsin Lemesle, ABL3 is a family-owned practice based in Chiswick. More than three decades of experience, with a close interest in how people live.

From sensitive waterside settings to homes in the city, each project starts with a conversation about its place, its possibilities and the people it is for.

Since 1992Chiswick, London
London & beyond
YOUR PLACE. YOUR POSSIBILITIES.

It starts with
a conversation.

A new home, a different way of living, or a place with untapped potential. Tell us what you have in mind.

Talk to ABL3

This is an independent homepage concept. Enquiries open ABL3’s official contact page.